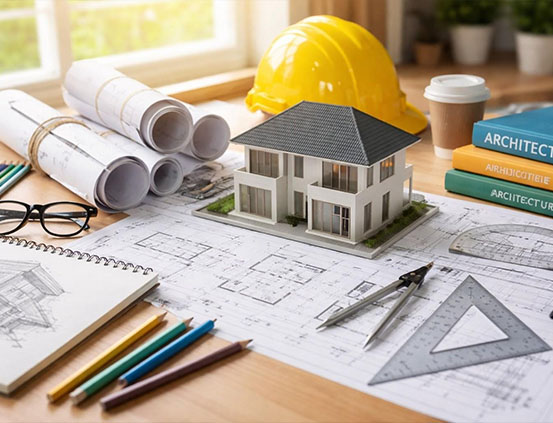
150+
Project Completed
Nullam dignissim, ante scelerisque the is euismod fermentum odio sem semper the is erat, a feugiat leo urna eget eros. Duis Aenean a imperdiet risus.
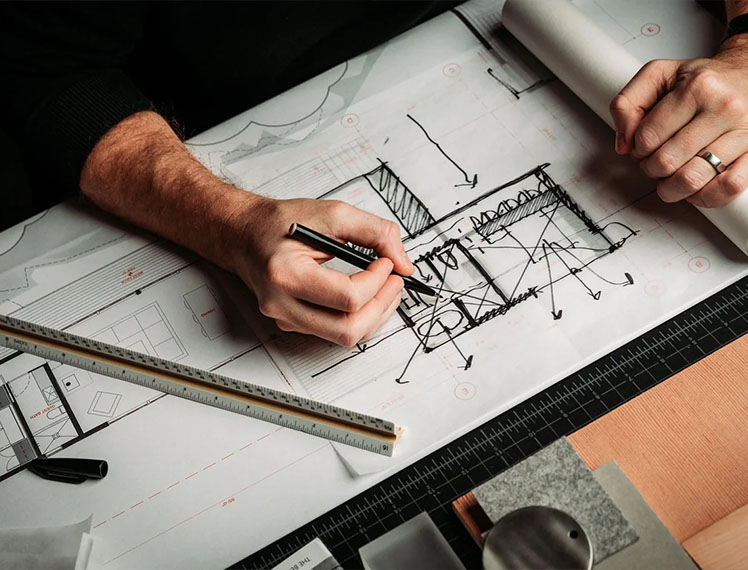
At Rockfield Renovations, we provide professional Architectural Planning services for residential and commercial projects. We believe that every successful construction project starts with a well-thought-out plan. Our team combines creativity, technical knowledge, and practical planning to create architectural designs that are functional, visually appealing, and perfectly suited to your requirements.
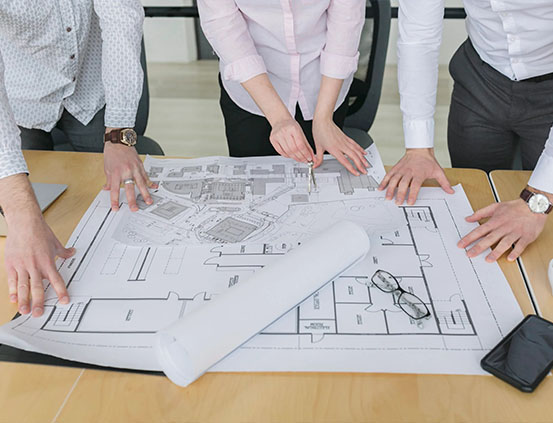
From understanding your initial ideas to preparing detailed floor plans, elevations, layouts, and construction drawings, we carefully plan every aspect of your project. We focus on maximizing available space, improving natural light and ventilation, ensuring smooth movement, and creating layouts that provide comfort and functionality.
Our architectural planning process is customized according to your lifestyle, business needs, property dimensions, budget, and design preferences. Whether you are planning a modern home, luxury villa, office, showroom, commercial building, or any other property, we develop solutions that provide a clear direction for construction and execution.
At Rockfield Renovations, our goal is to transform your vision into a practical and well-planned architectural design. With attention to detail and a commitment to quality, we help create spaces that are thoughtfully designed, efficient, attractive, and built to meet your needs for years to come.
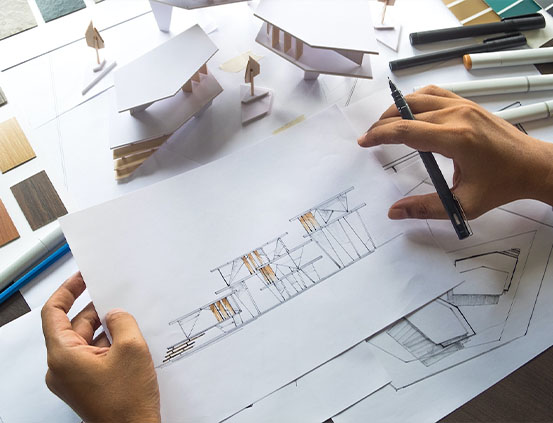
We transform your ideas into creative architectural concepts that balance aesthetics, functionality, and practical requirements. Every design is developed with your unique vision in mind.
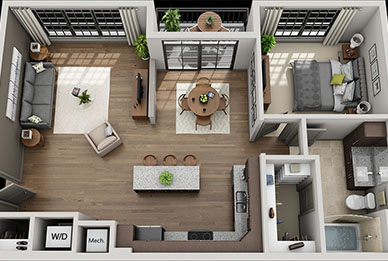
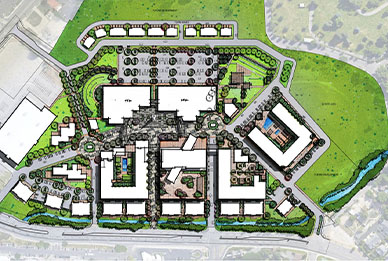
Our carefully planned floor layouts ensure efficient use of available space, smooth movement, comfortable room arrangements, and maximum functionality for residential and commercial properties.
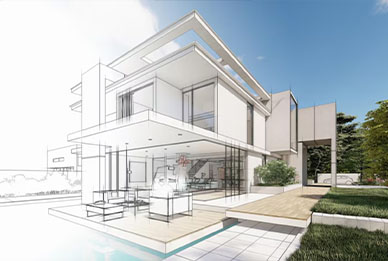
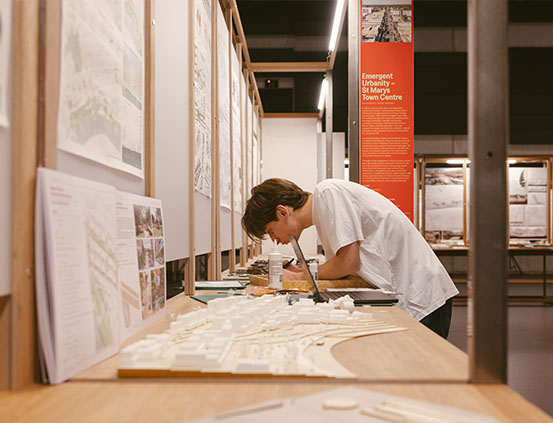
Our architectural visualization solutions help you understand how your property will look before construction begins, allowing you to make informed decisions about design, materials, finishes, and overall appearance.
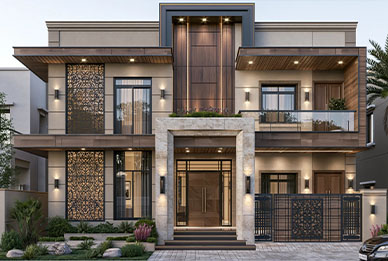
We create attractive and modern building elevations that give your property a distinctive identity. Our designs focus on creating a strong visual appeal while maintaining architectural balance.
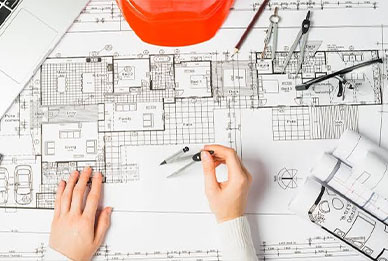
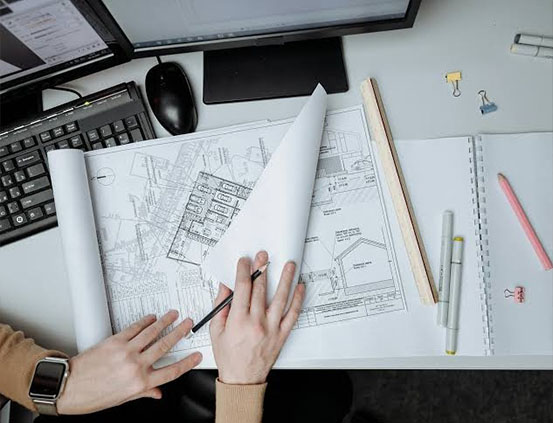
We prepare detailed architectural drawings that provide clear guidance during the construction process. Accurate drawings help ensure that the planned design is executed correctly and efficiently.
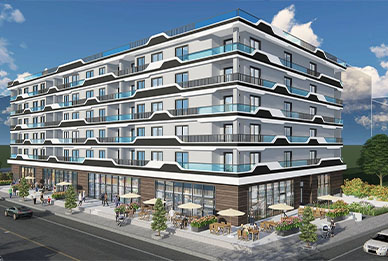
Whether you're planning a dream home, luxury villa, office, showroom, or commercial building, we provide customized architectural planning solutions based on the specific requirements of your project.

Project Completed

Design Experience

Happy Clients

Designs Delivered
At Rockfield Renovations, we combine creativity, technical expertise, and attention to detail to develop architectural plans that provide a clear direction for your construction project. Our goal is to transform your ideas into well-planned spaces that are functional, beautiful, and built for the future.